A low timber building whose roof opens as a single fan from one point, wrapping a round courtyard that the plan never quite closes.
Type
Studio project
Course
Entwerfen und Gestalten
School
TU München, School of Engineering and Design
Structure
Timber frame
Models
Balsa and card
Drawing
Pencil perspective, by hand
Photography
Sofie Saymé
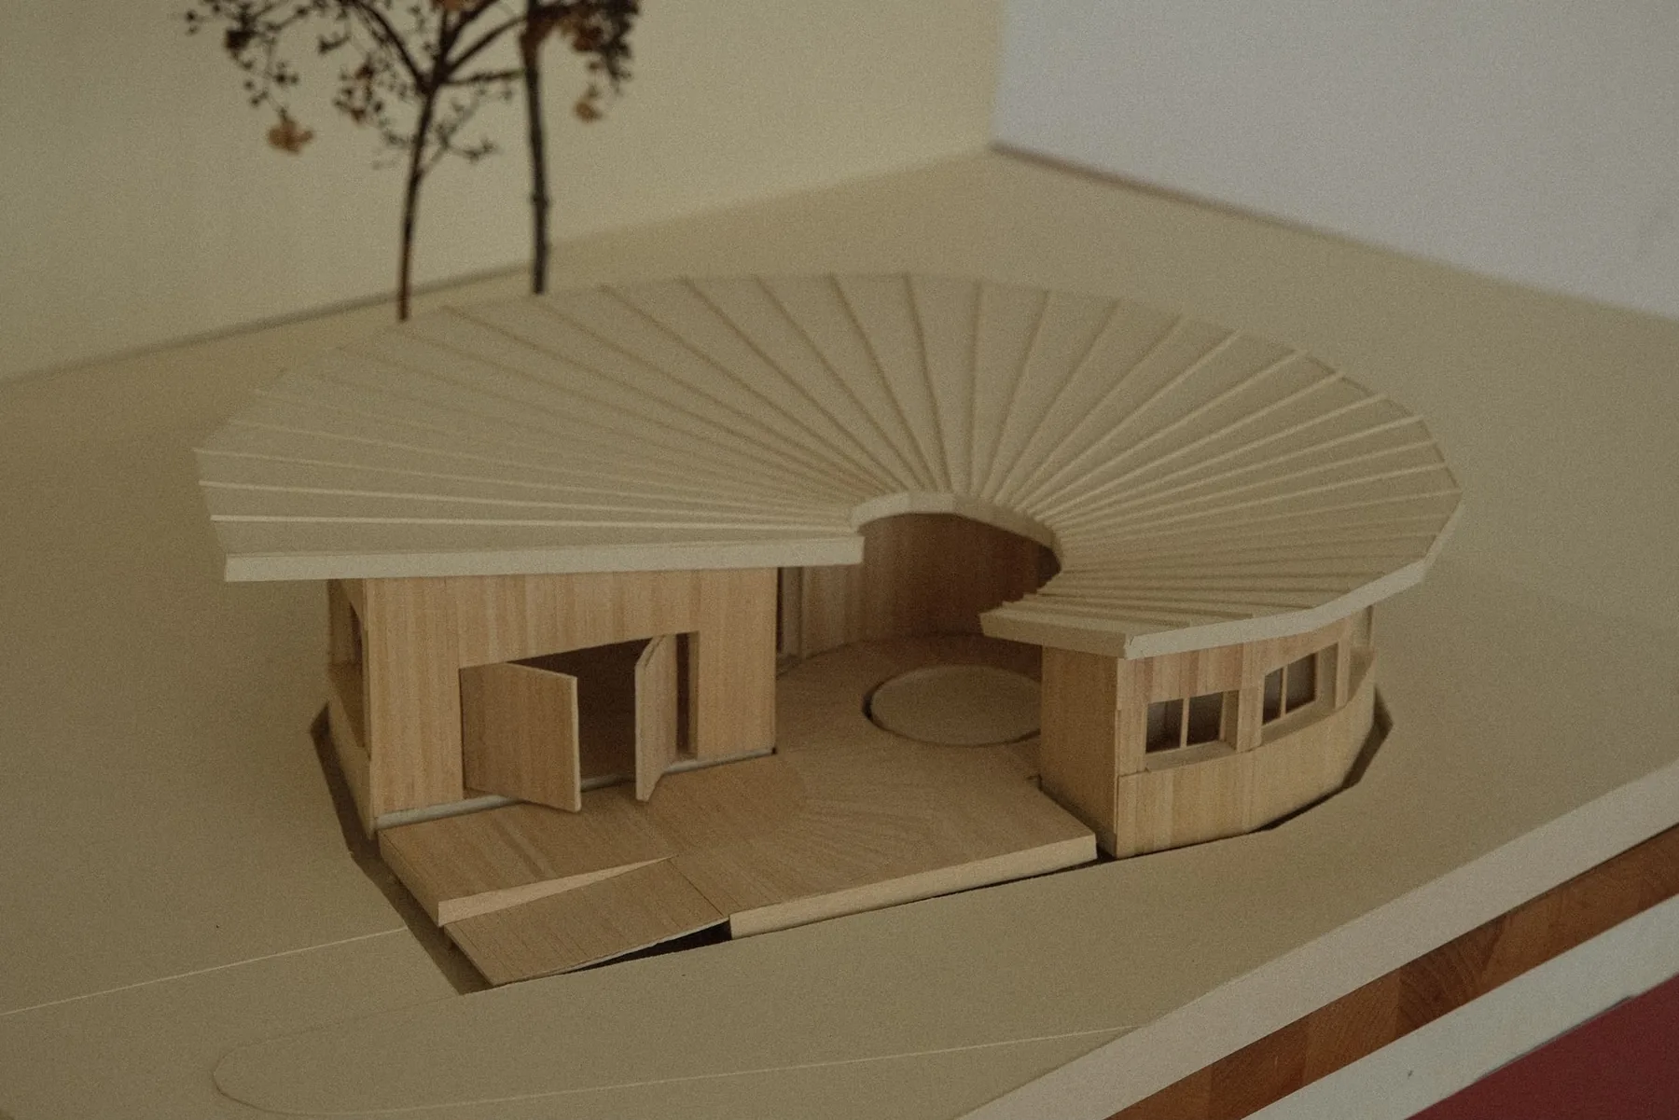
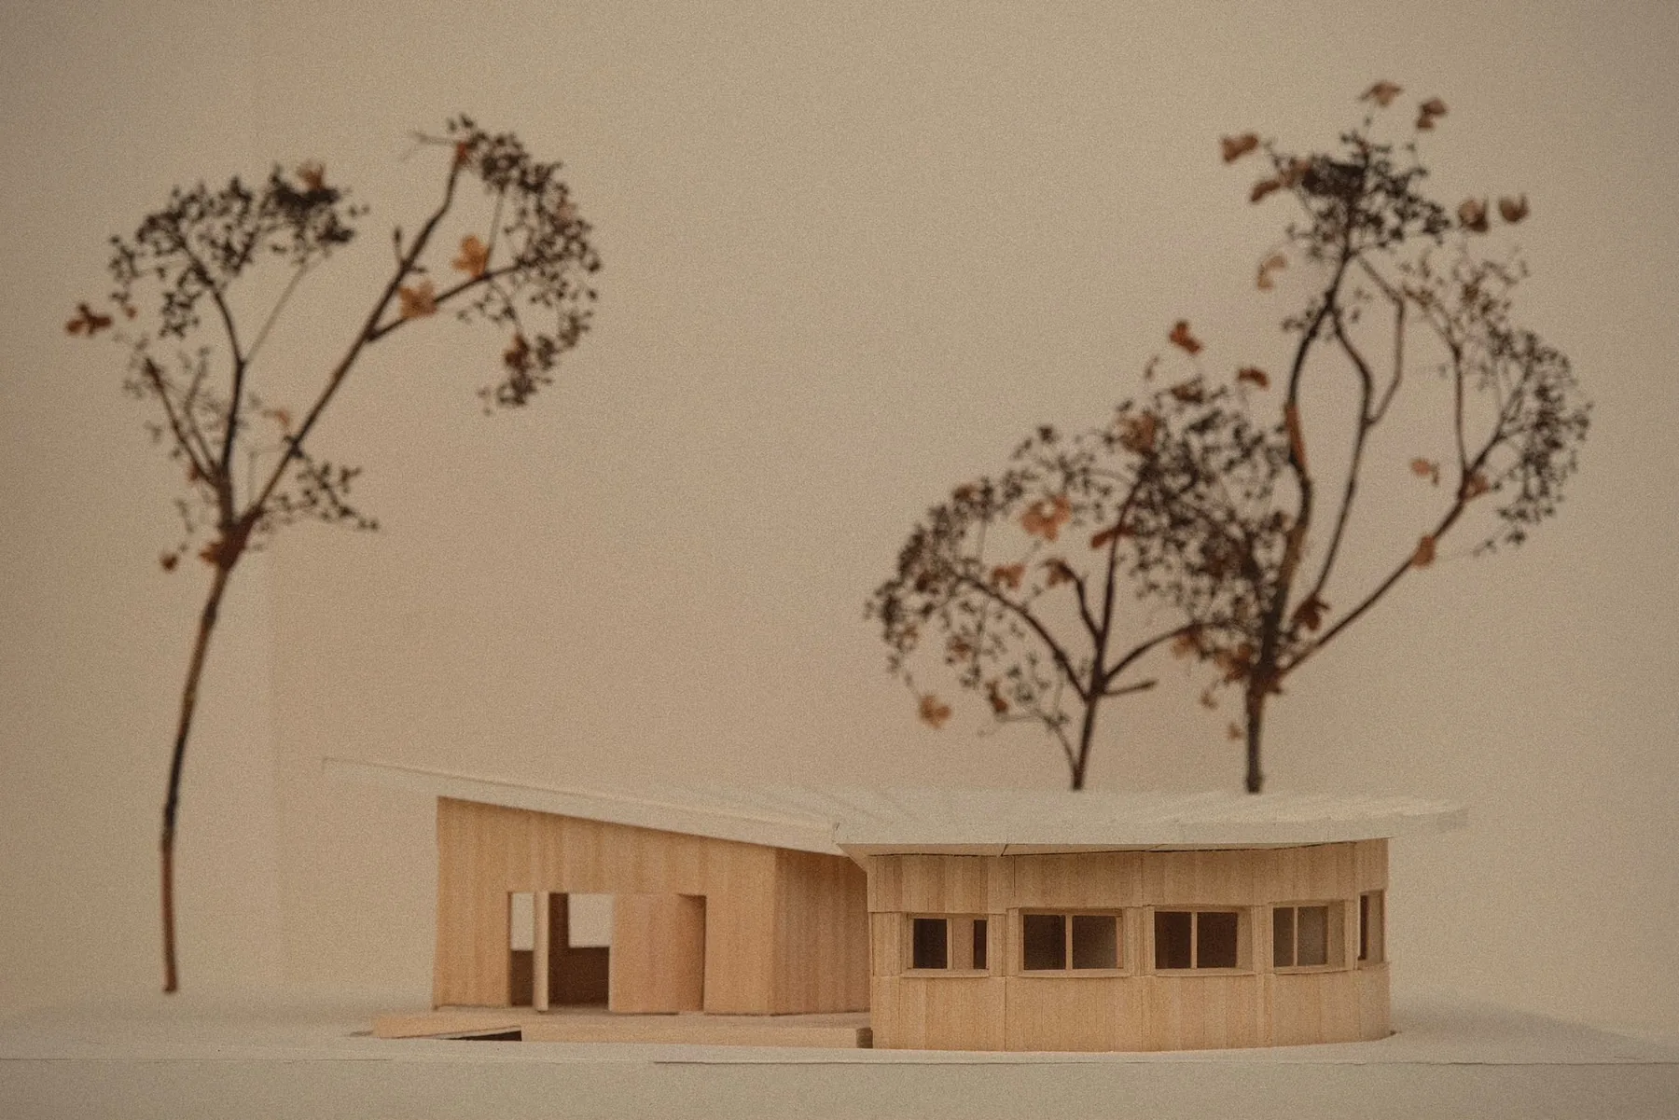
The whole building is one roof. It radiates from a single point above a circular court, and every rafter in the model is a separate balsa strip cut to its own length, which is the only honest way to find out whether a fan like this resolves. It does, but not evenly — the plan is a polygon rather than a circle, so the eaves rise and fall around the perimeter, and that unevenness became the thing worth keeping.
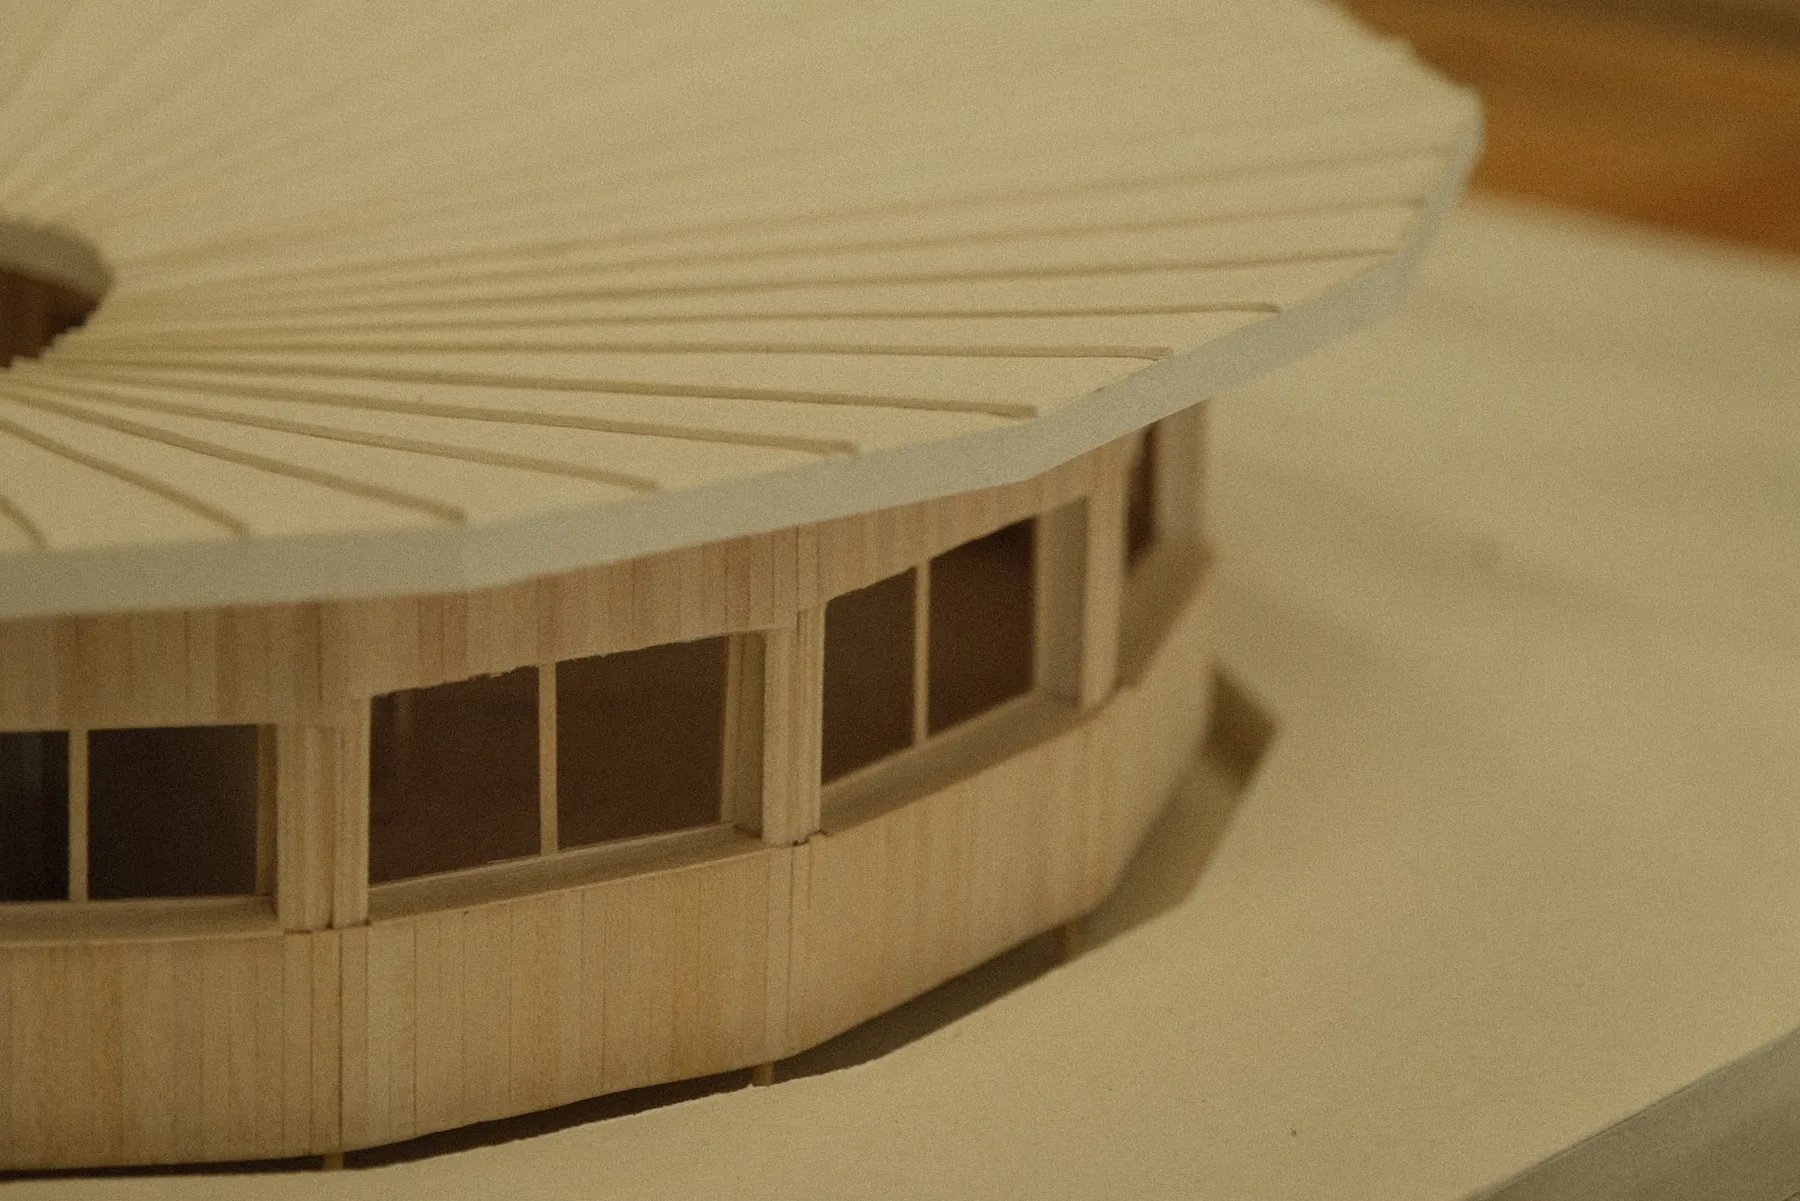
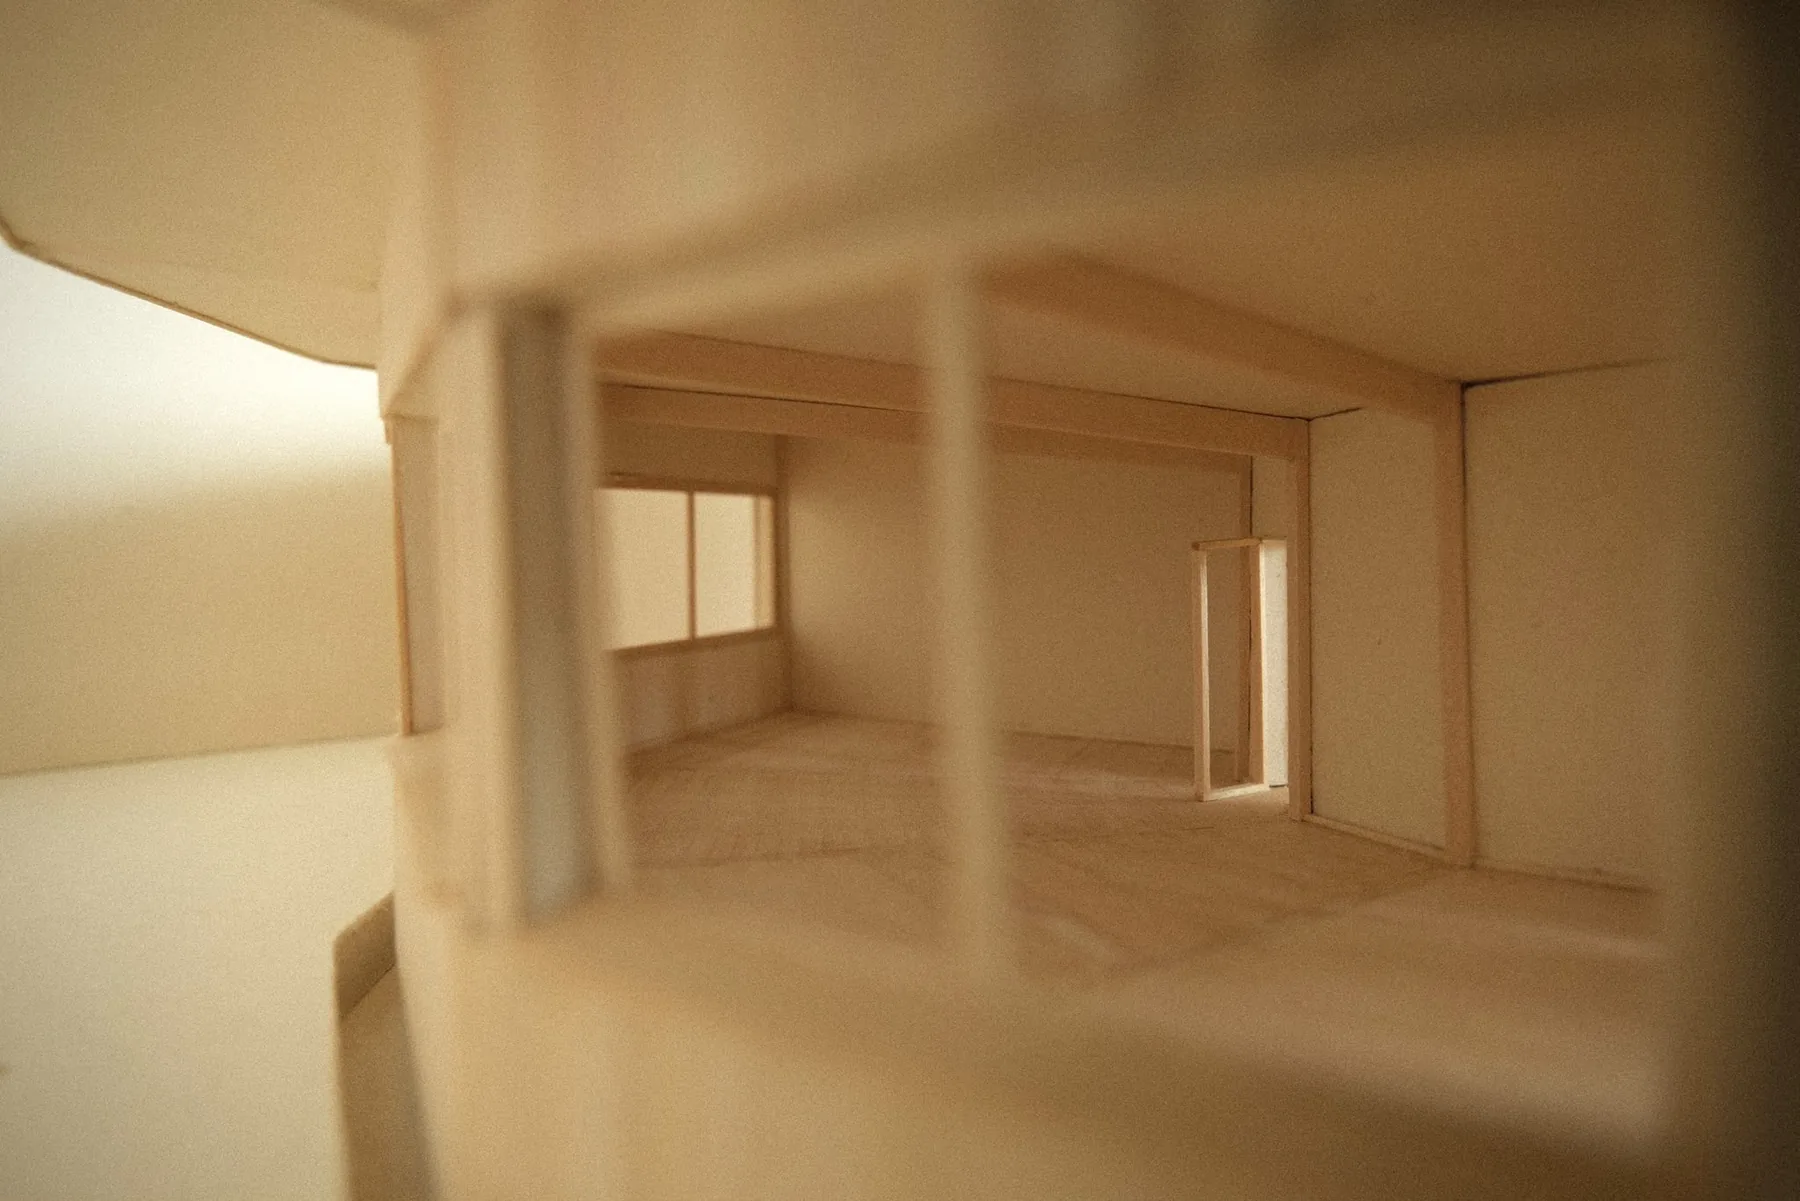
The plan wraps the court without closing it. A curved wing carries a continuous band of windows at eye level, a straight wing holds the entrance and a set of tall doors, and between them the roof stops and the sky comes in. You arrive along the open side, under the deepest part of the overhang, so the court is the room you are standing in before you are inside anything.
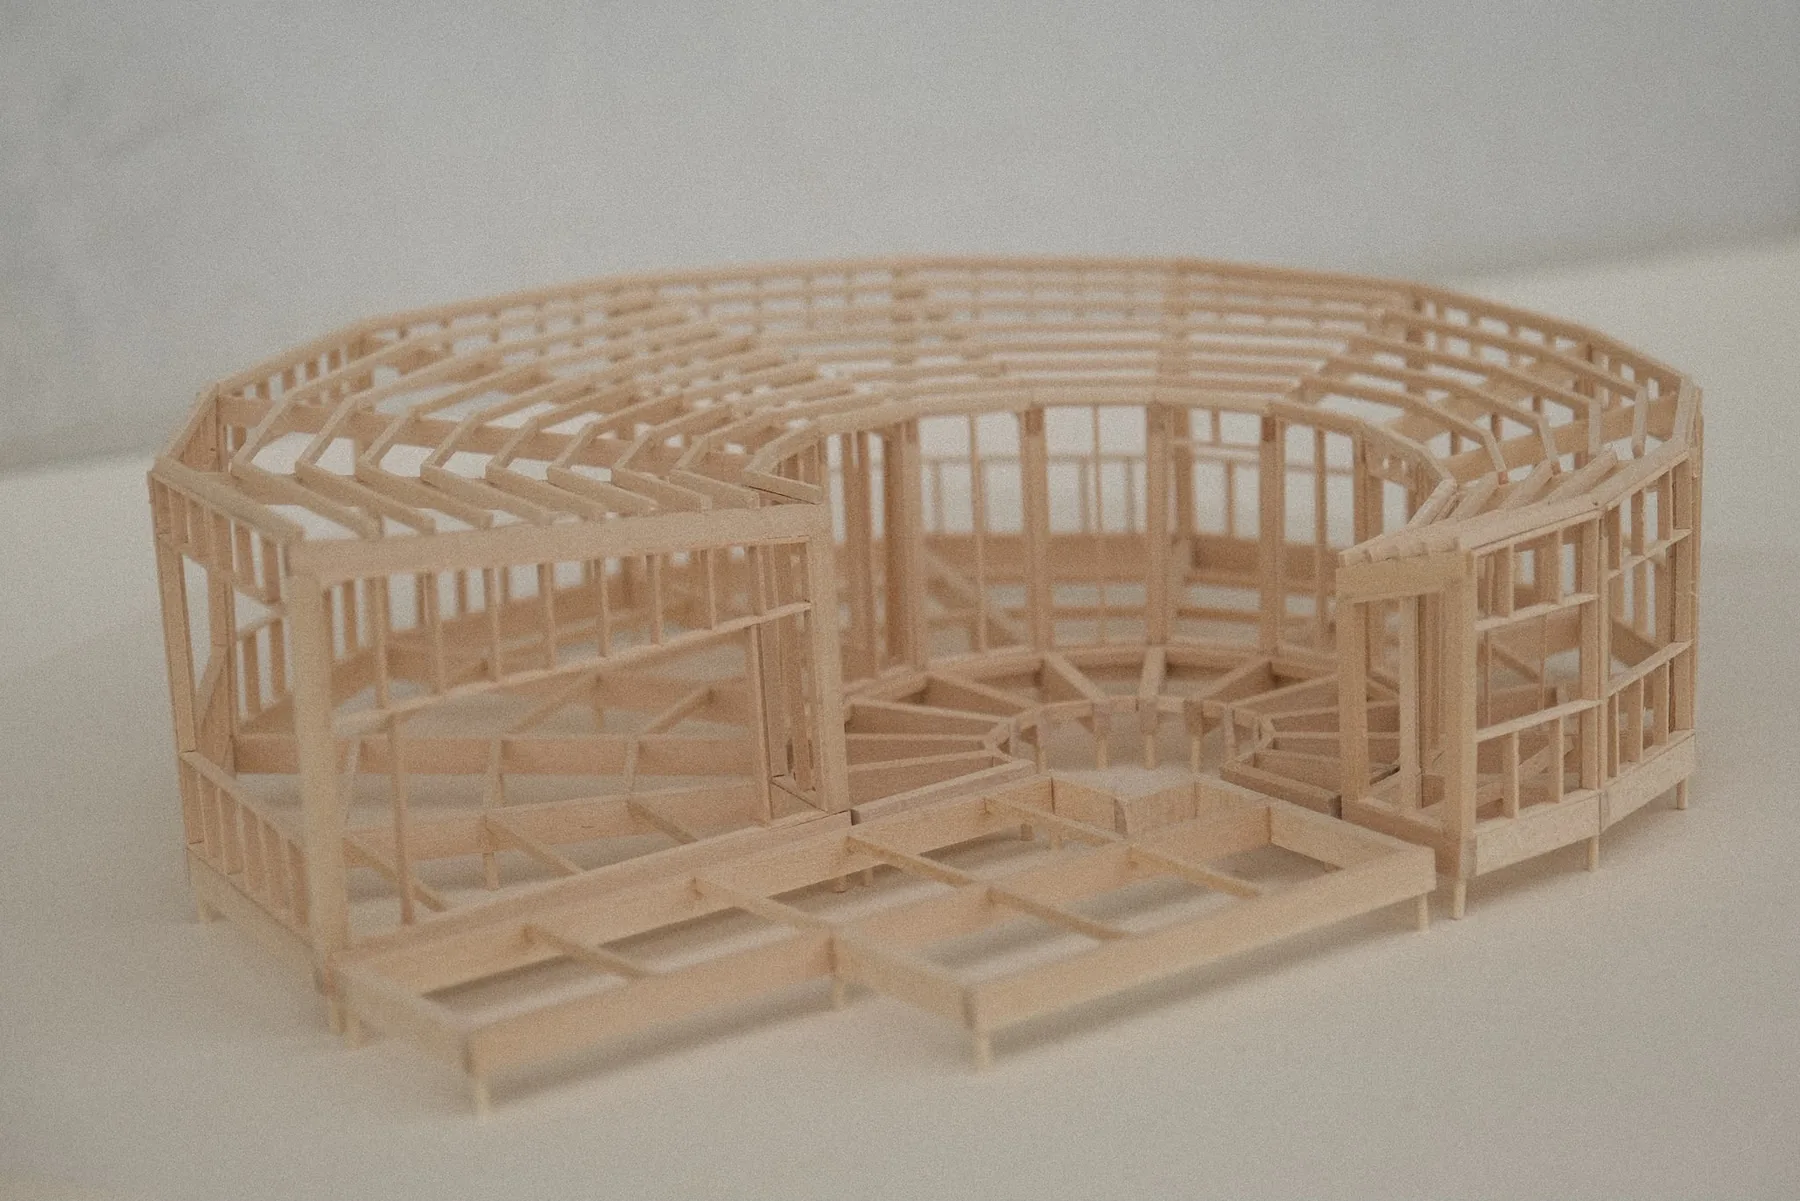
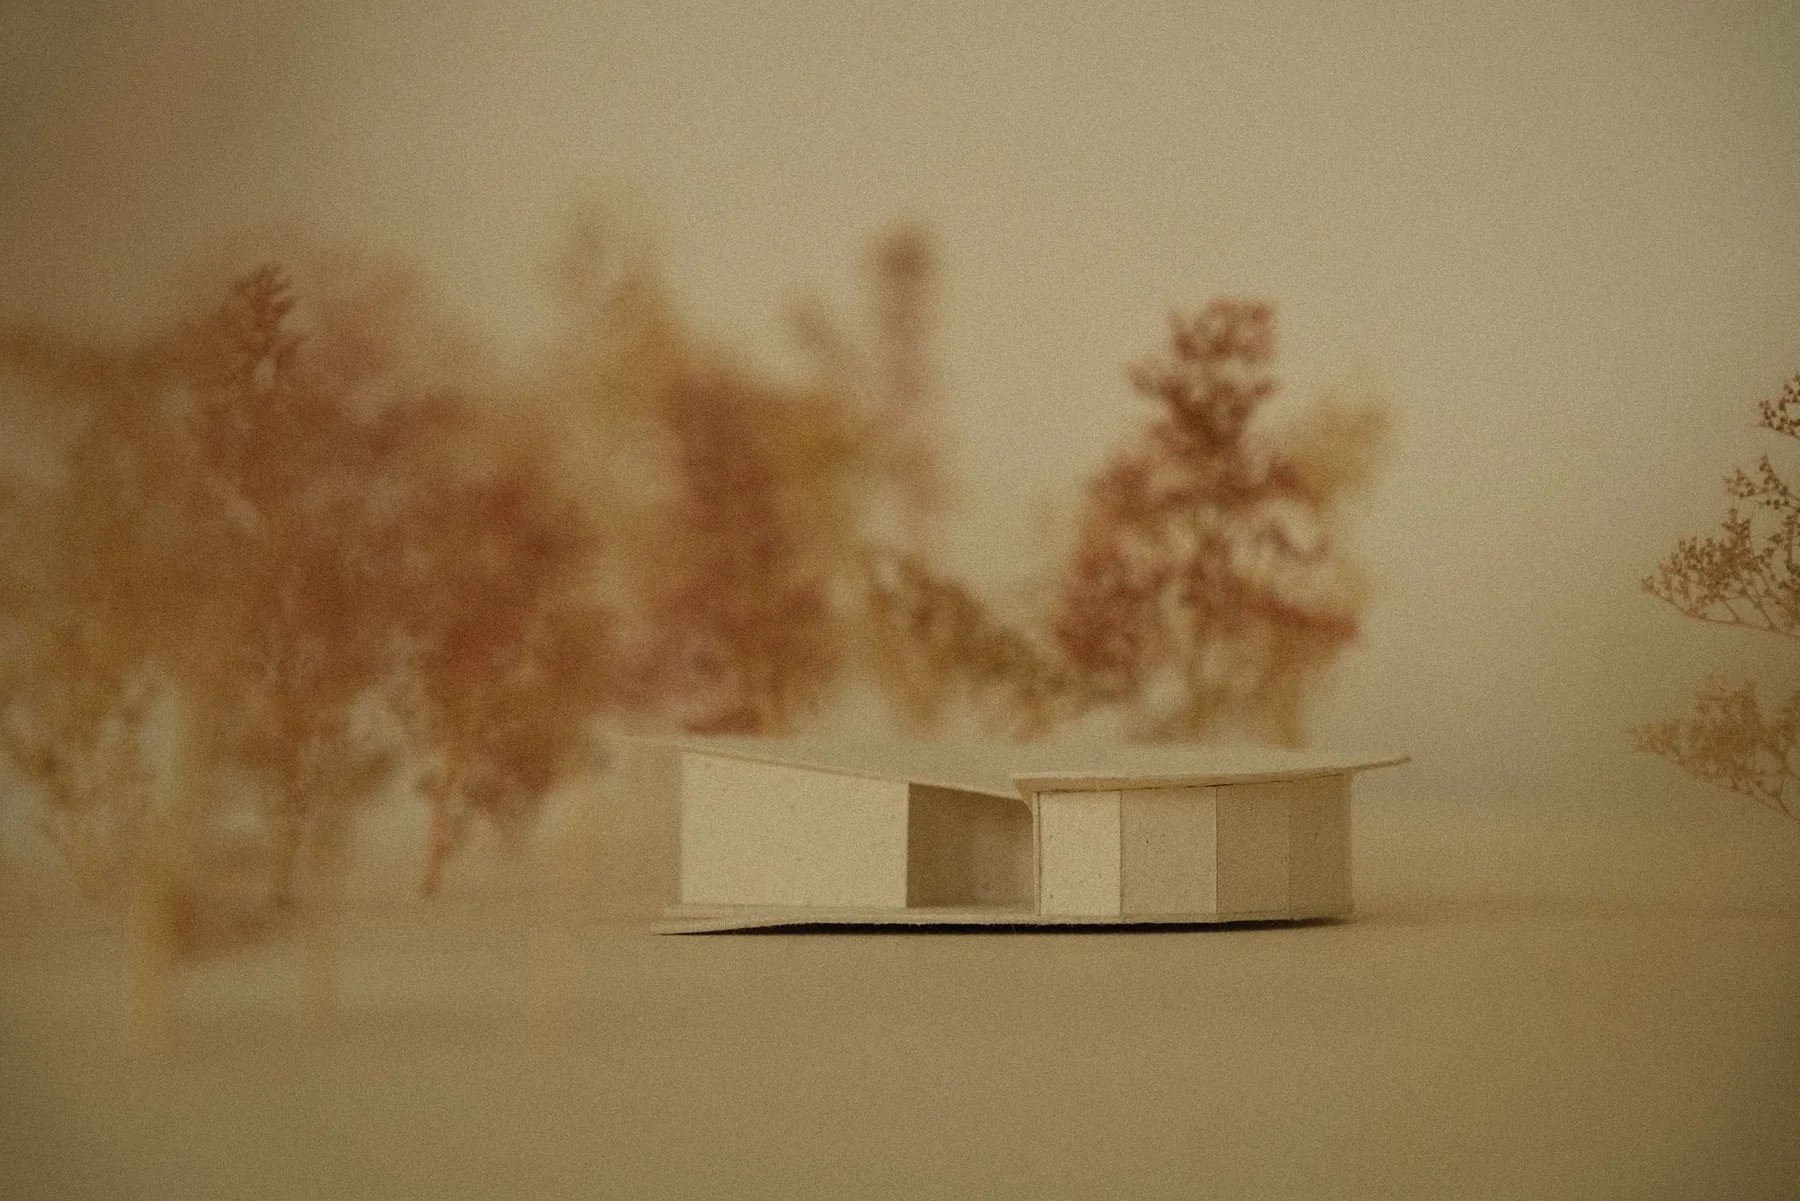

The structure was built as a separate model: the complete timber frame, no cladding, so that the radiating rafters, the ring beam and the bracing back to the straight wing could be read at once. Two earlier massing studies in card, photographed against dried flowers standing in for trees, tested the building as a long low bar and as a folded roof before the fan was arrived at.
Structural model. The complete timber frame in balsa, without cladding — radiating rafters, ring beam, and the bracing where the straight wing meets the curve.
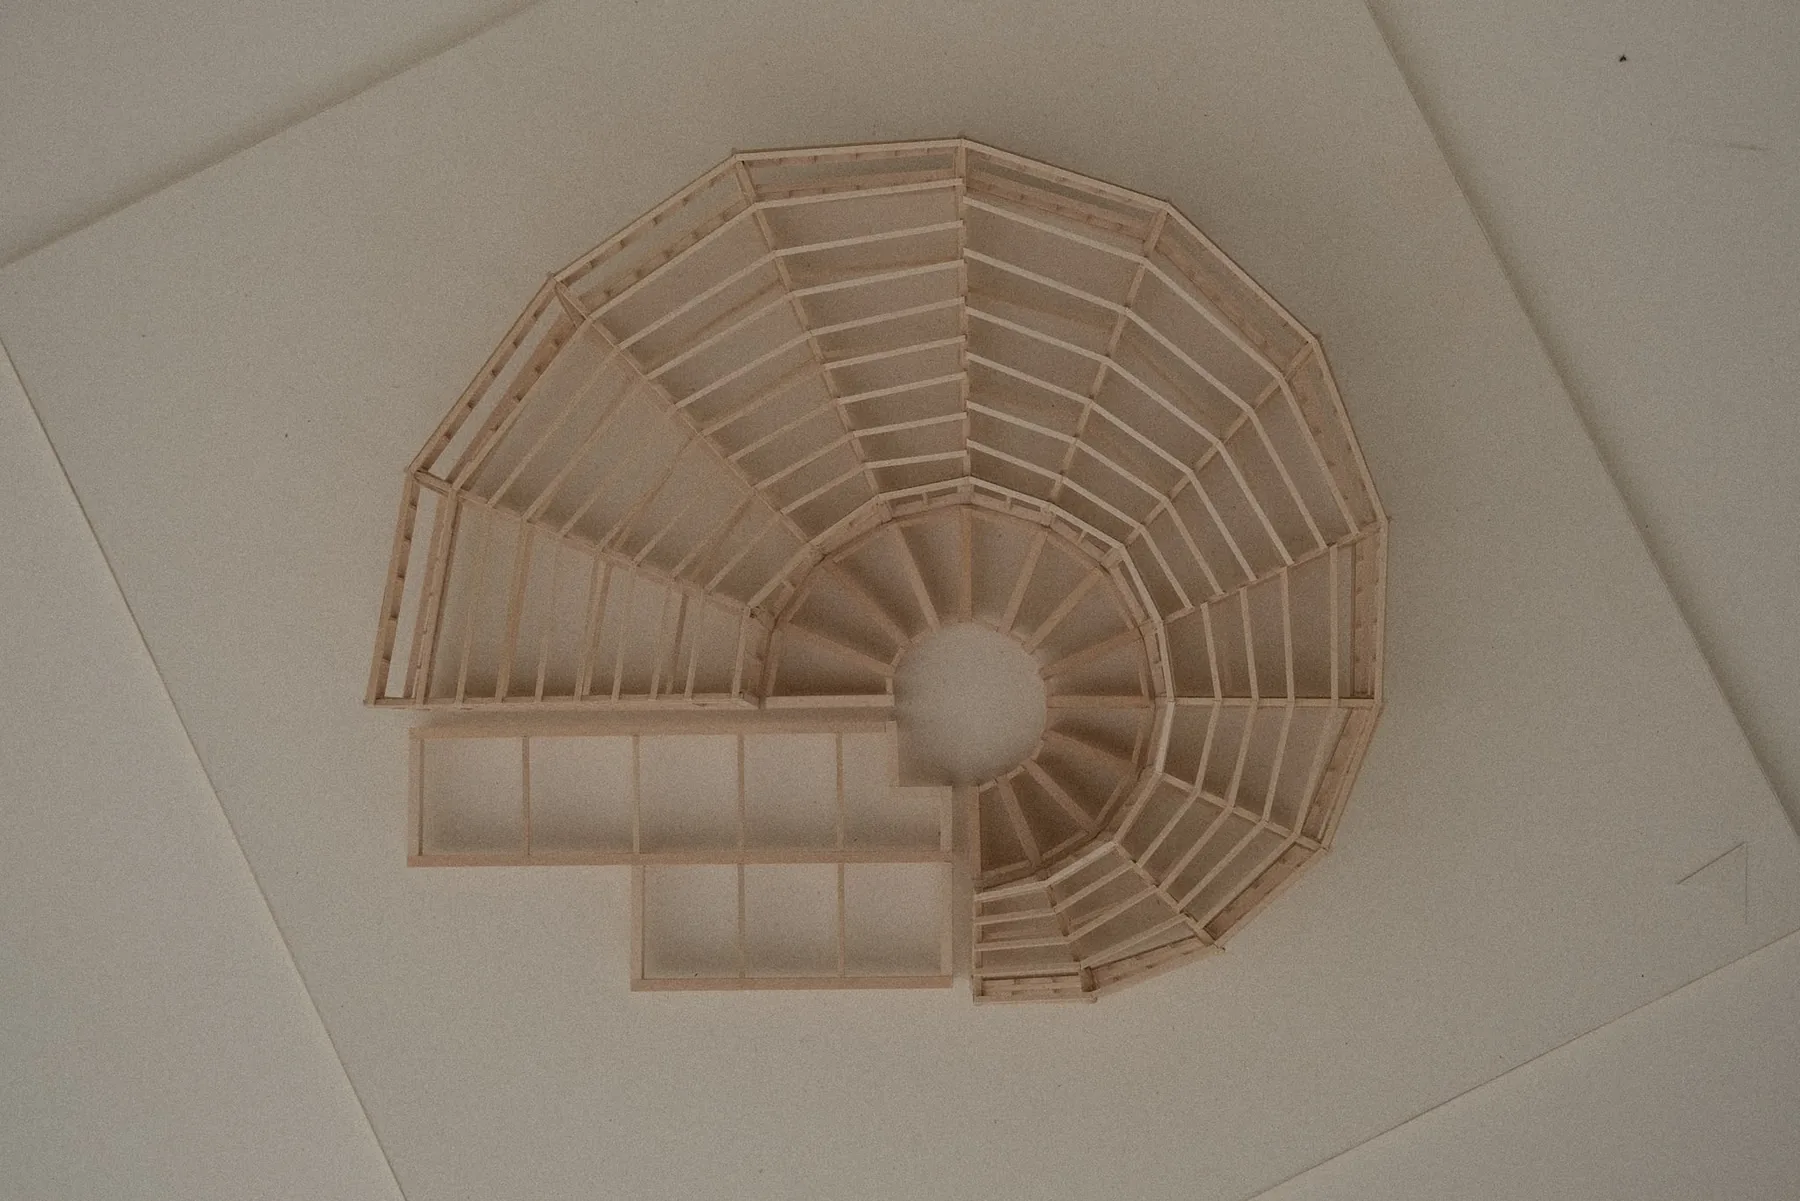
Roof from directly above. The fan resolves to a single point over the court; the straight wing reads as a separate grid.Eaves. The roof plate runs past the wall line and the window band sits back beneath it.
Interior, photographed through the window band at eye level.
Elevation from the approach: the curved window wing at right, the straight wing at left, and the gap between them.Massing study one. The building as a long low bar with a single slot cut through it.
Massing study two. A folded roof over a courtyard, before the fan was arrived at.